New Doors · Wahnekewaning Beach
Carriage-House Garage Door Installation in Wahnekewaning Beach
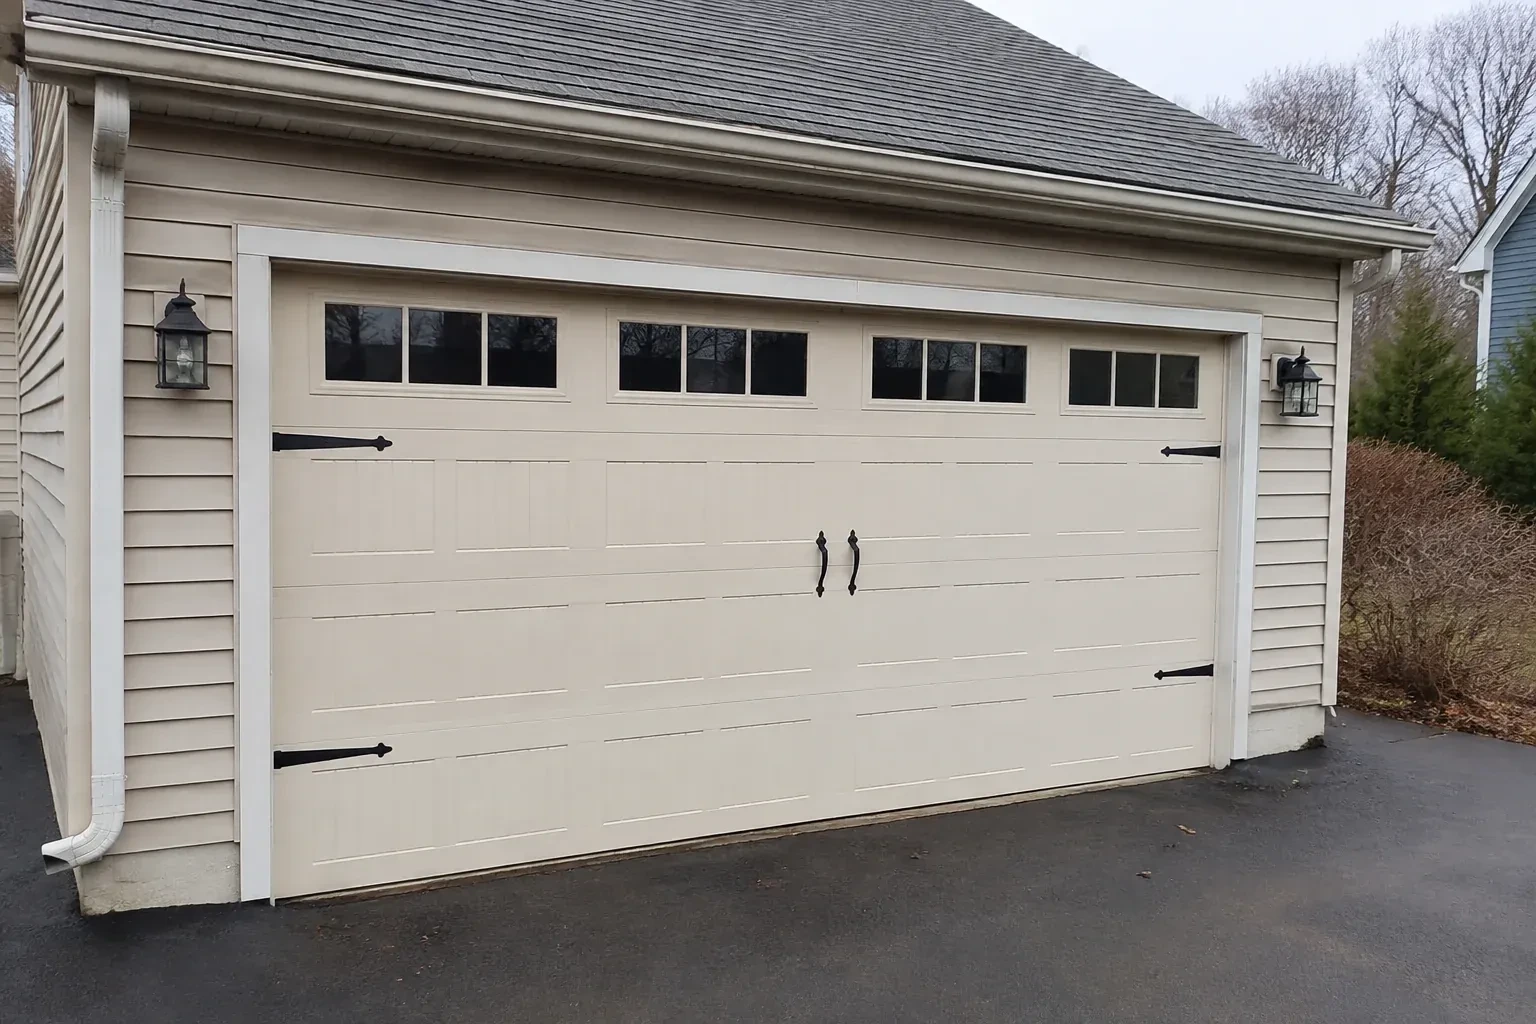
The garage feels dim whenever the overhead door is closed. You want a row of well-positioned windows that introduces daylight, protects privacy and fits naturally into a carriage-inspired panel layout.
Carriage-House Garage Door Installation
In plain words
Good fit starts with four groups of measurements: the opening itself, side room beside it, headroom above it and backroom along the ceiling. The technician also checks the floor, jambs, header, lights, storage and opener position. Those details determine which track arrangement and door configuration belong in the space. Once the system is installed, manual balance, powered travel, photo eyes and contact reversal are checked so the finished door operates as carefully as it was selected.
How the visit goesThe garage feels dim whenever the overhead door is closed. You want a row of well-positioned windows that introduces daylight, protects privacy and fits naturally into a carriage-inspired panel layout.
Wahnekewaning Beach
How the visit goes
Checking what supports the system
The jambs, header and ceiling supports carry tracks, spring anchors and rear hangers, so their condition is examined before hardware is specified. The technician looks for sound fastening surfaces, previous holes, movement, moisture effects and trim that hides the framing. Existing angle supports are reviewed rather than assumed suitable for the new load. If the opening itself is being widened or reshaped, that structural work is separated and resolved before door installation measurements are confirmed.
Laying out the carriage details
Decorative handles and strap accents are dry-positioned against measured centre lines before attachment. The layout follows the approved drawing or sample, with equal offsets and consistent relationships to cross-buck overlays, windows and panel edges. Fasteners go only into locations supported by the section construction and its instructions. The installer then moves each joint through the track curve to confirm clearance. This measured approach makes the details read like purposeful door hardware while preserving the sectional movement behind the traditional appearance.
A cleaner seal around the opening
New bottom, side and top seals form a continuous contact line suited to the measured opening. They help manage drafts, wind-driven debris and seasonal moisture while allowing the sections to move freely. The homeowner can support that fit by keeping the threshold clear of packed snow, gravel and leaves, and by gently cleaning flexible seals rather than coating them with unsuitable products. If the slab settles or a seal hardens over time, a visible strip of daylight is a useful prompt for adjustment or replacement.
Carriage-House Garage Door Installation
In the van
- Window glazing and inserts
- Hinges and rollers
- Decorative handles and straps
- Lift cables and drums
- Composite or wood overlays
What affects the quote
Same fees day, night or weekend
1Number of coordinated doors
Multiple openings increase sections and operating hardware, while also adding alignment work for shared window heights, panel patterns, colours and decorative accents across the elevation.
2Interior access and ceiling obstacles
Shelving, finished ceilings, storage systems, pipes, beams or vehicle lifts may affect equipment placement and working access. The plan accounts for those conditions before installation begins.
3Controls and optional operating features
Wall controls, remotes, keypads, battery support and connected features vary by operator arrangement. Each requested function is separated from the core door installation for a clear quote.
Carriage-House Garage Door Installation: questions
What happens if the garage floor is not level?
The survey measures the variation and determines how the bottom section and seal can meet it. A flexible astragal can accommodate modest changes, while a pronounced crown, dip or damaged threshold may call for related floor or threshold work. The door itself is installed level for reliable travel; the sealing approach is selected separately to follow the practical shape of the floor.
Why is spring and cable work handled by trained technicians?
Springs store the force that offsets the door's weight, and lift cables transfer that force through drums or pulleys. Installation requires the door to be secured, the correct components identified and tension applied with purpose-made tools. A trained method keeps the loaded system controlled while balance, cable seating and attachment points are adjusted together for the completed door.
Are the decorative handles and strap hinges functional?
On most sectional carriage designs, they are visual accents rather than working swing-door hinges. Their placement still requires care. They must attach where the section construction permits, align evenly across the face and clear trim and joints throughout travel. Some handles can also provide a suitable gripping point for manual movement when their product instructions identify that use.
Installation & Upgrades
- Insulated Steel Garage Door InstallationYour garage is becoming a workshop, but the thin single-skin door rattles, sweats and lets outdoor…
- Wind-Rated Garage Door ReplacementA recent wind event left one section slightly creased, a strut twisted, and several track fasteners…
- Full-View Glass Garage Door InstallationThe current door is due for replacement, and this is the opportunity to change the whole character…
Carriage-House Garage Door Installation near you
Owners of older homes in Wahnekewaning Beach often need work on extension springs, wood doors and early openers, while newer homes tend to need torsion springs, belt-drive openers and insulated steel panels. We service both generations of door, and the pages below explain what applies to yours.